How to build with eco bricks: the 12 stages of the build
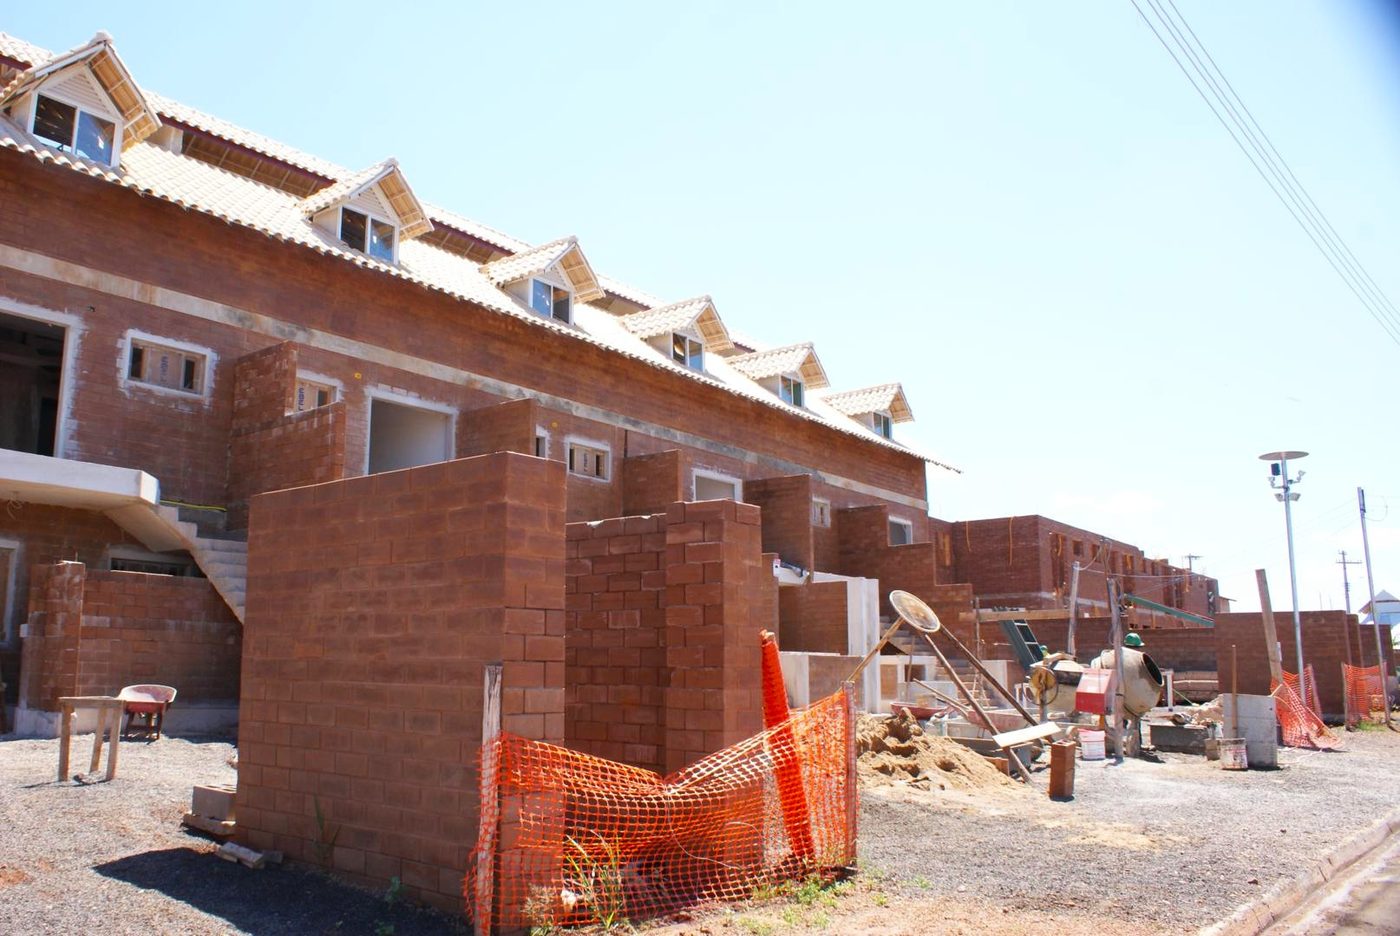
The sequence of an eco brick build is the same as a conventional one. Nobody has to relearn how to build.
What changes is how each stage is carried out. And that difference is exactly where the savings sit — and, when it is ignored, the problems that show up months later.
01 · Foundation
Strip footing, raft slab or grade beam — the choice depends on the soil and the loads. What does not change: the foundation must come out perfectly level and be waterproofed before the first course.
It is the stage that stops moisture rising by capillarity into the wall. Skipping the waterproofing is the most expensive mistake on this list, because it only shows up once everything is finished.
02 · First course
The only course laid with mortar. It is levelled millimetre by millimetre, because it sets the plumb and the square of the whole wall.
A mistake here repeats in every course above. It is worth taking all the time it needs — the best return on any hour spent on the build.
03 · Alignment
A line pulled from corner to corner, the square checked at the angles, a level on every course. Because the brick is dimensionally precise, the wall rises aligned on its own — as long as the base is right.
04 · Raising the walls
From the second course on, laying is done with polymer mortar adhesive in a thin bead. No mortar layer between courses.
The tongue-and-groove interlock locks the piece, and the bricklayer works two to three times faster than in conventional masonry. This is where the saving of up to 70% in laying material appears.
05 · Electrical services
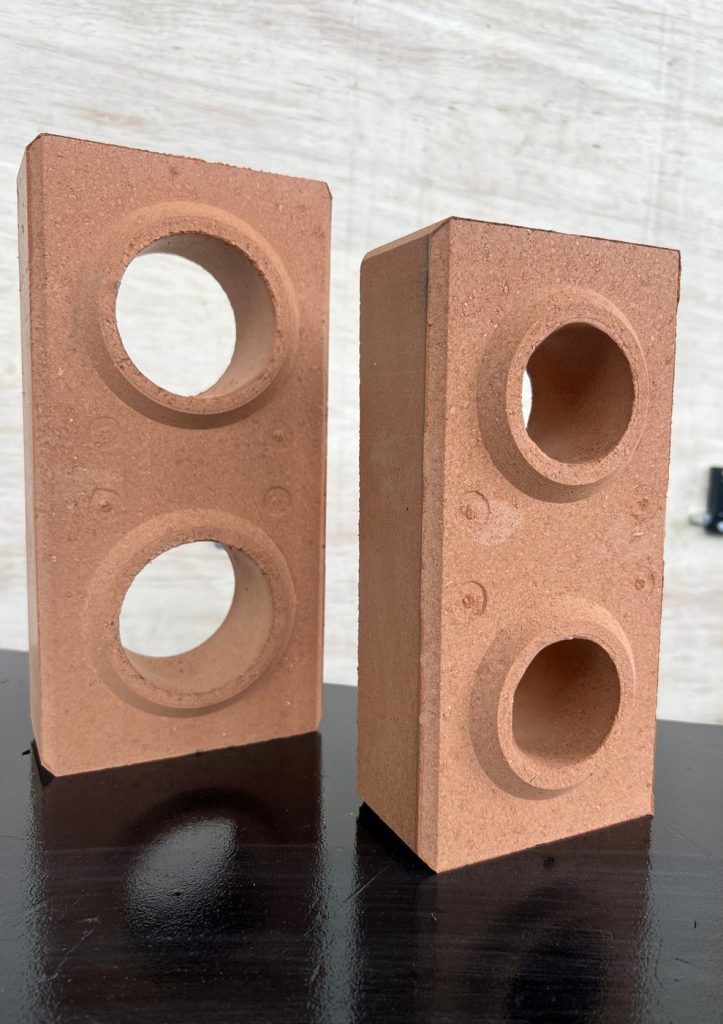
Conduits run down through the brick’s vertical holes. No chasing, no breaking, no rubble. Socket and switch boxes are positioned according to the modulation — which means they have to be planned in the design.
This is the point that most surprises people coming from ordinary masonry: you cannot decide where the switch goes once the wall is up.
06 · Plumbing
Small-diameter pipes run through the holes, on the same logic as the electrics. Larger risers and horizontal branches need a specific solution — a shaft, a ceiling void or a partition wall — decided at design stage.
07 · Structural columns
At the points set by the calculations, the aligned holes take reinforcement and are filled with grout. Brick + steel + grout form a column built into the wall itself.
This is not improvised reinforcement. It is masonry becoming structure, which is why the positioning comes from the design, not from a site decision.
08 · Doors and windows
Above the openings, the lintel spreads the load. Below the sill, the counter-lintel prevents the diagonal cracks that always appear at window corners when someone skips that piece.
Both are made with reinforced, grouted channel blocks.
09 · Ring beam
At the top of the walls, the channel block runs the whole perimeter with continuous reinforcement and grout. It ties the structure together, spreads the roof loads and locks the whole assembly.
In a two-storey build, it appears on each floor.
10 · Channel blocks
The channel block is what makes lintels, counter-lintels and the ring beam possible without timber formwork: it is the formwork itself, takes the steel and the grout, and comes out with the same finish as the wall.
Less timber, less stripping, less waste.
11 · Roofing
A conventional roof, a slab or a steel structure — the eco brick takes them all. The ring beam is the support for the roof structure.
12 · Finishing
The wall already comes out aligned and with a texture of its own. From there it is a choice:
- leave it exposed with varnish or water-repellent resin
- paint directly, with sealer and acrylic paint
- apply skim coat, for a smooth indoor surface
- render in a thin layer, using up to 8 times less material than ordinary masonry
- take ceramic tiling normally, with tile adhesive and no spatterdash
What holds it all together
Three things decide whether the build goes well:
- Design first. Modulation, grouting points and service routes have to be defined before the first course goes up.
- A level base. Foundation and first course are the literal foundation of everything else.
- A trained crew, not a specialised one. The method is simpler than conventional masonry. What changes is the first few days, until the bricklayer picks up the rhythm of the interlock.
Respect those three and the build goes up faster, uses less material and generates practically no rubble.
Next: see how much you actually save on a modular build or the full building guide.